
What to Know Before Building a Custom Home in Langley
Building a custom home is an exciting opportunity to create a space that reflects your lifestyle, your family's needs, and your long-term plans. Instead of compromising on an existing home, you can design one that works exactly the way you want it to.
In Langley, custom home construction continues to grow as homeowners purchase vacant lots, redevelop older properties, or replace aging houses with modern, energy-efficient homes. Whether you are planning a build in Willoughby, Walnut Grove, Murrayville, or Brookswood, every neighbourhood comes with its own zoning requirements, lot characteristics, and construction considerations.
A custom home is one of the biggest investments most people will ever make. Understanding the process before construction begins helps set realistic expectations and creates a smoother building experience from start to finish.
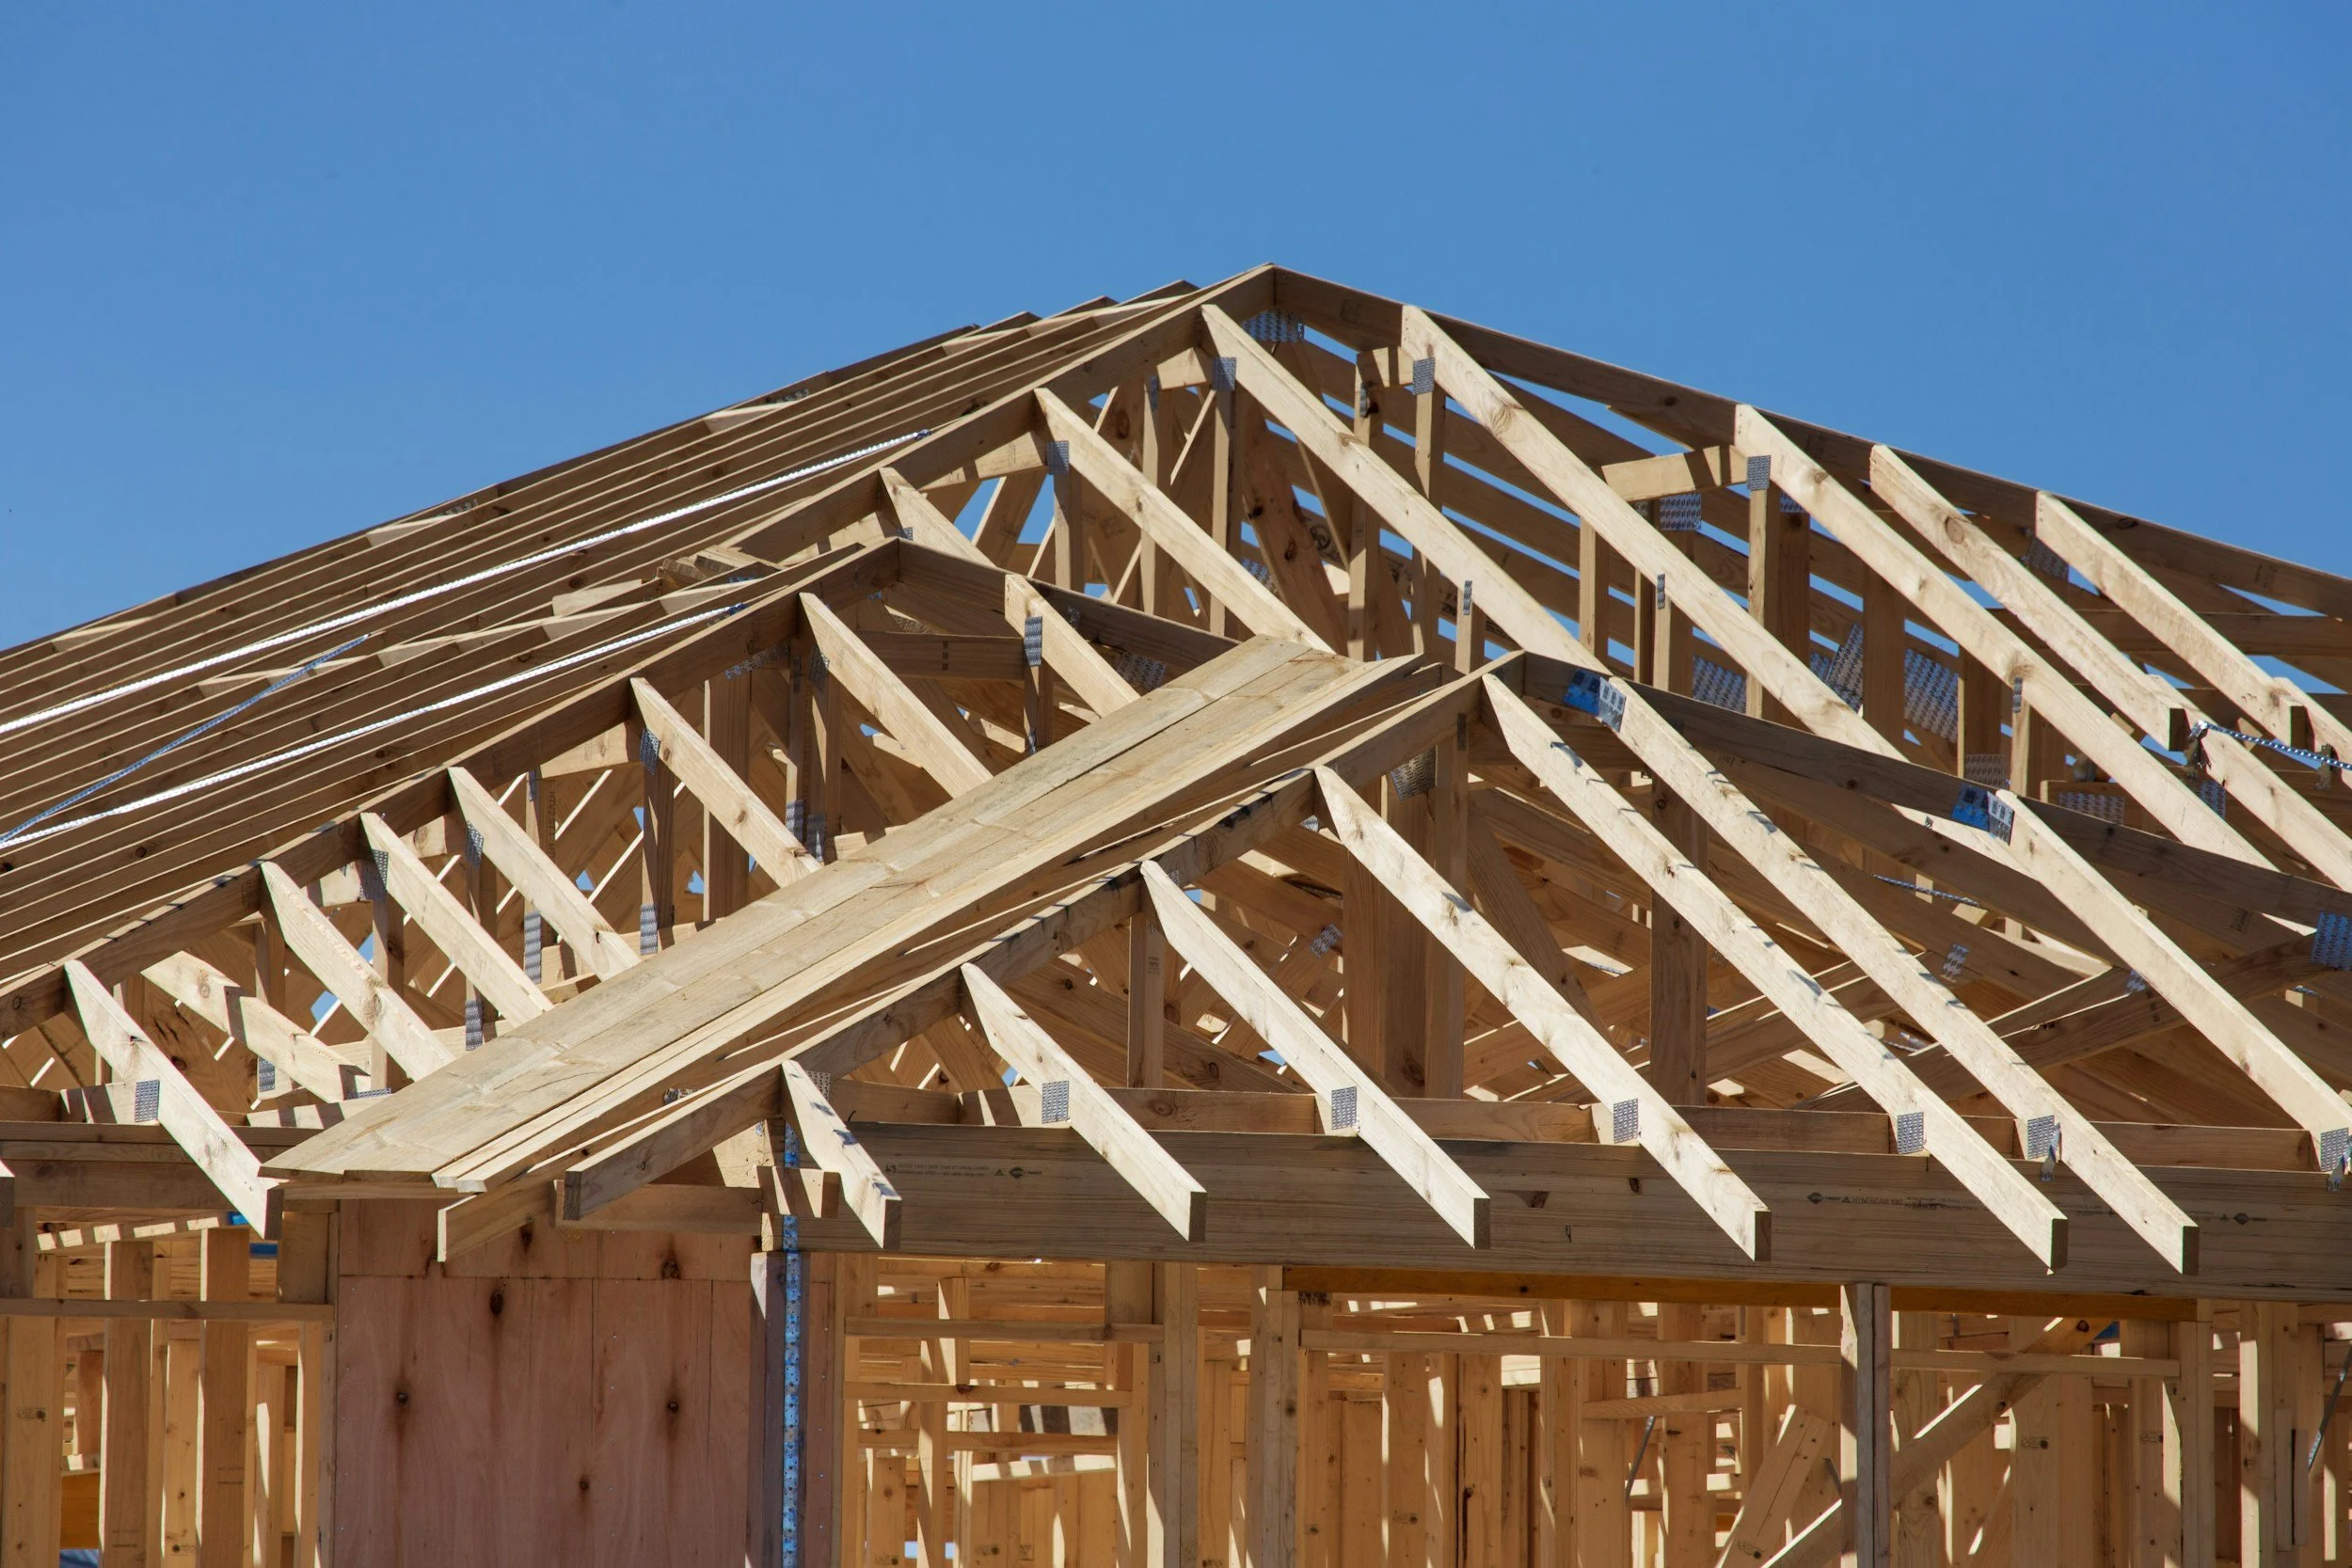
Is Your Langley Property Ready for a Custom Home?
Before designing your dream home, it is important to understand what your property can support.
Key factors to evaluate include:
Zoning regulations
Lot dimensions
Property setbacks
Easements and statutory rights-of-way
Tree protection requirements
Slope and grading
Access to water, sewer, and utilities
A large lot in Brookswood may offer flexibility for detached workshops or future additions, while a smaller property in Willoughby may require careful planning to maximize living space within setback requirements.
Understanding the site's limitations before finalizing architectural plans can prevent costly revisions later.
Designing a Home That Fits Your Lifestyle
One of the biggest advantages of building custom is designing around how your family actually lives.
Popular design features include:
Open-concept kitchens and living areas
Home offices
Walk-in pantries
Mudrooms
Covered outdoor living spaces
Legal secondary suites
Flexible guest rooms
Aging-in-place features
Rather than following trends, many Langley homeowners are prioritizing layouts that support changing family needs over the next 10 to 20 years.
A thoughtfully designed floor plan often provides more long-term value than simply increasing square footage.
Cost Considerations for Custom Home Builds
Custom home budgets depend on much more than the size of the house.
Major cost factors include:
Architectural design
Engineering
Permit fees
Site preparation
Excavation and foundation work
Framing
Roofing
Windows and exterior finishes
Plumbing, electrical, and HVAC
Interior finishes
Landscaping and driveways
Redeveloping older properties in Walnut Grove or Murrayville may involve demolition costs, while rural properties in Brookswood sometimes require additional servicing or drainage improvements.
Including a contingency budget is always recommended. Site conditions and material pricing can change during construction.
Timeline Expectations for a Custom Home
Building a custom home is a long-term project that begins well before excavation.
A typical timeline includes:
Design development: 2 to 4 months
Engineering and permit preparation: 1 to 3 months
Permit review and approvals: 2 to 6 months
Site preparation: 2 to 6 weeks
Construction: 10 to 18 months depending on complexity
Material availability, weather, inspections, and municipal review times all influence the schedule.
Patience during planning usually leads to fewer delays once construction begins.
Permits and Approvals in Langley
Every custom home requires permits before construction can begin.
Typical approvals include:
Building permits
Development permits where applicable
Plumbing permits
Electrical permits
Gas permits
Tree permits if protected trees are affected
Engineering approvals
Some projects may also require environmental or geotechnical reports depending on the property's location and characteristics.
Working through these approvals early helps maintain momentum once construction is ready to start.
Local Reality: Building in Langley
Langley's neighbourhoods each present unique opportunities and challenges.
In Willoughby, homeowners often work with smaller lots where efficient design and thoughtful site planning are essential. In Walnut Grove, redevelopment projects frequently involve replacing older homes while working within established neighbourhood character.
Murrayville offers a mix of older and newer homes, meaning lot conditions vary considerably from one street to the next. In Brookswood, larger lots provide greater design flexibility but may require additional planning for servicing, drainage, or mature tree preservation.
Another important local consideration is weather. Langley's rainy climate influences excavation schedules, concrete work, roofing, and exterior finishing. Planning construction around seasonal conditions helps reduce unnecessary delays and protects the quality of the finished home.
What We See Go Wrong During Custom Home Projects
Many project challenges can be avoided with proper planning.
Buying a Lot Before Understanding Zoning
Not every lot can accommodate every house design. Confirming setbacks, lot coverage, and zoning requirements first prevents disappointment later.
Designing Beyond the Budget
It is easier and less expensive to adjust plans before construction begins than after permits have been approved.
Underestimating Site Preparation
Tree removal, retaining walls, drainage improvements, and excavation can significantly affect the budget.
Delaying Material Selections
Windows, cabinetry, flooring, and specialty finishes often have long lead times that can impact the construction schedule.
Planning Only for Today
The most successful custom homes are designed with future family needs, accessibility, and resale value in mind.
Energy Efficiency and Long-Term Performance
A custom home provides an excellent opportunity to improve long-term efficiency and comfort.
Popular upgrades include:
High-performance insulation
Triple-pane windows
Heat pumps
Smart home systems
Energy-efficient lighting
Enhanced air sealing
Solar-ready roofing
High-efficiency water heating
These upgrades often reduce operating costs while improving year-round comfort.
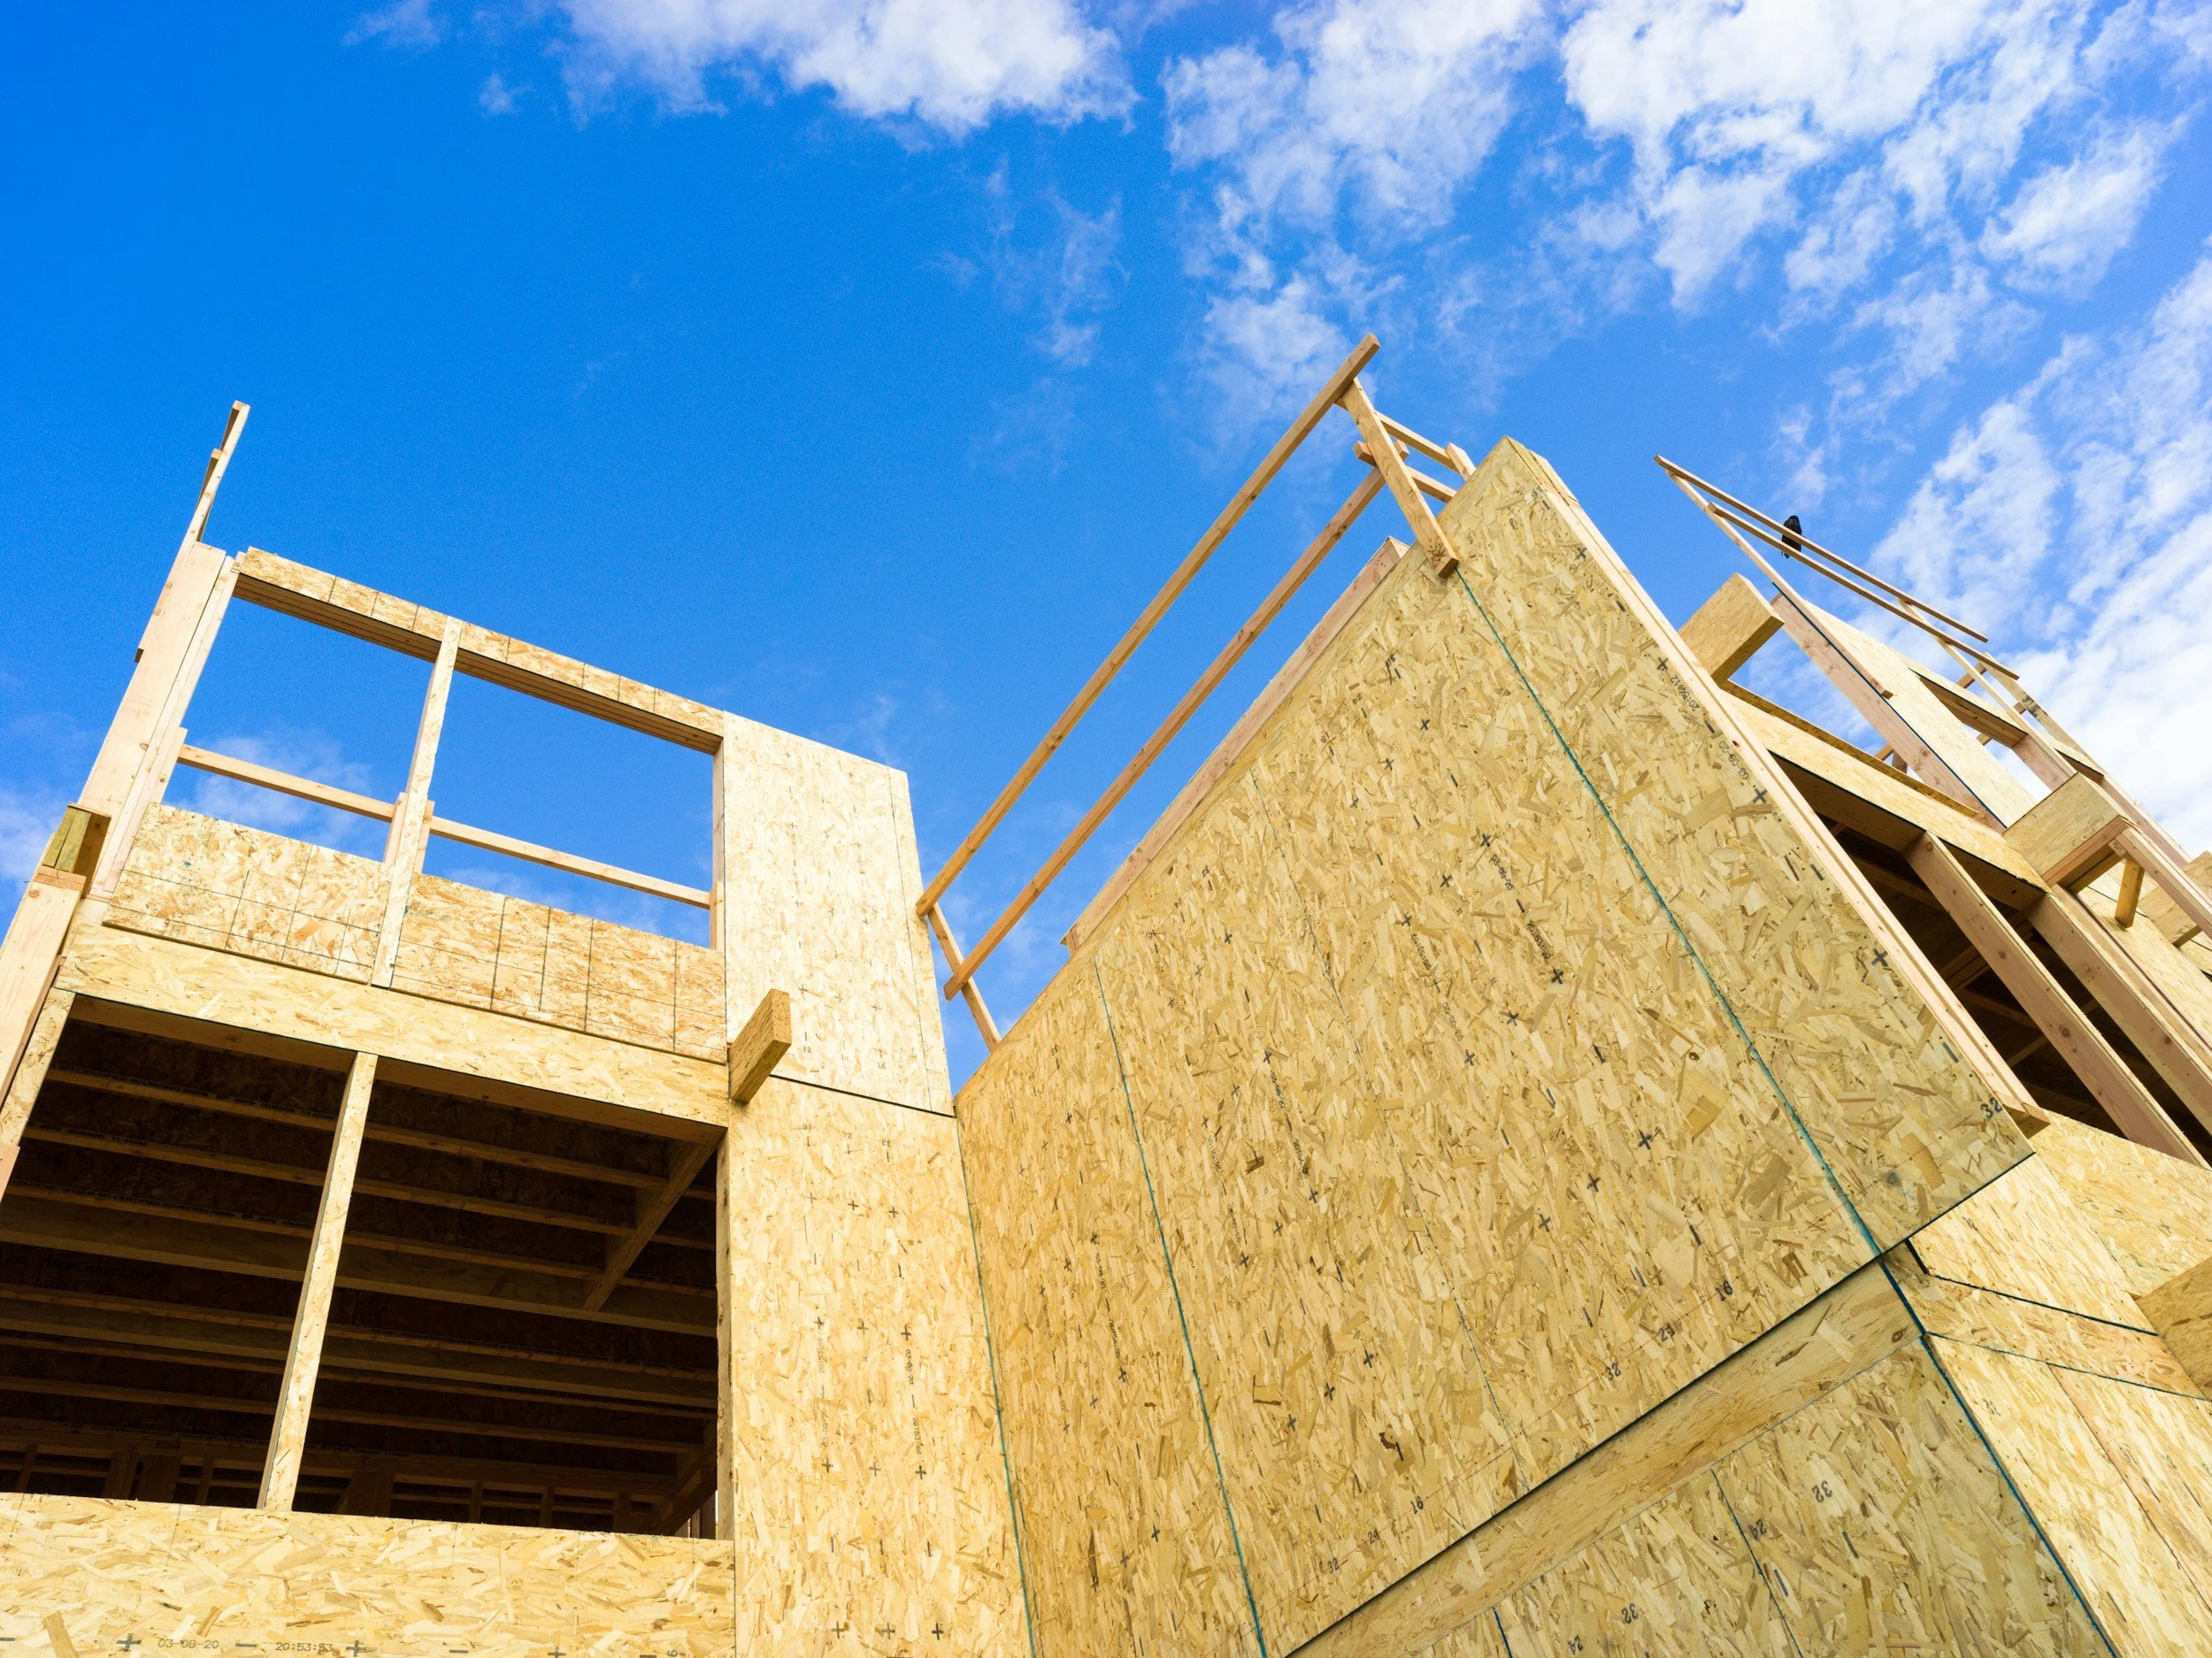
Choosing the Right Builder for a Custom Home
Building a custom home requires experienced coordination from concept to completion.
A qualified builder should:
Understand Langley's zoning and permitting process
Coordinate architects, engineers, and consultants
Provide transparent budgets and timelines
Communicate consistently throughout construction
Manage inspections and quality control
Strong project management keeps hundreds of moving parts organized throughout the build. Learn more about our approach at:
https://www.oakhavenltd.com/services/home-project-management
For answers to common renovation and construction questions, visit:
https://www.oakhavenltd.com/frequently-asked-questions
How a Custom Home Adds Long-Term Value
A thoughtfully designed custom home can provide:
Better day-to-day functionality
Improved energy efficiency
Lower long-term maintenance
Stronger resale appeal
Greater flexibility as family needs evolve
Rather than adapting your life to fit the home, a custom build allows the home to support your lifestyle from the beginning.
Conclusion: Building a Custom Home the Right Way in Langley
Building a custom home in Langley is an exciting journey, but success depends on much more than choosing finishes and finalizing a floor plan. Understanding zoning, permits, budgeting, timelines, and the unique characteristics of your property creates a solid foundation for the entire project.
With careful planning, realistic expectations, and an experienced team, you can build a home that serves your family for decades while maximizing the value of your investment.
Thinking about building a custom home in Langley? We're happy to help you evaluate your property, navigate the planning process, and create a home that fits your lifestyle today and well into the future.